






















Address
9498 Westside Road, Invermere, BC
Price
$ 599,900
Property Attributes
- ID#10397616
- TypeSingle Family
- Listing Status Active
- MunicipalityInvermere
- CityInvermere
- AreaInvermere
- NeighbourhoodInvermere
- Postal CodeV0A 1K5
- StyleBungalow, Cottage
- Year Built1955
- Price$ 599,900
- Bedrooms2
- Bathrooms1
- Half Bathrooms0
- Sqr Footage835
- Lot Size0.63 Acres
Data Source:
Canadian Real Estate Association (CREA)
Property Description
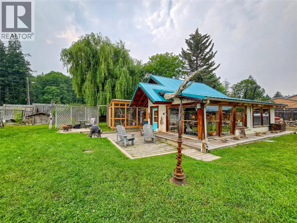
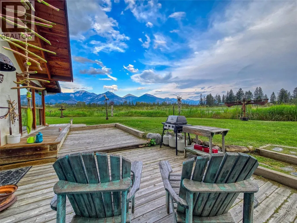
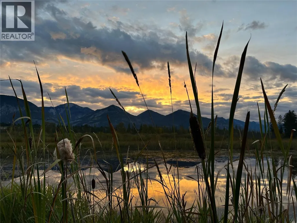
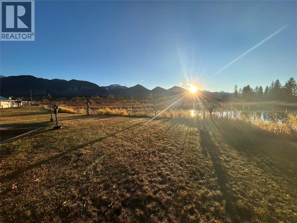
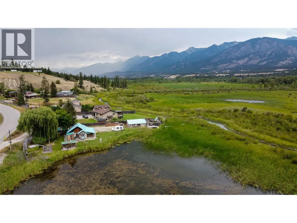
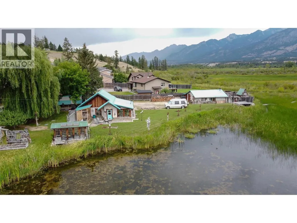
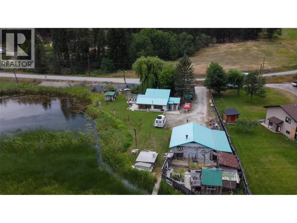
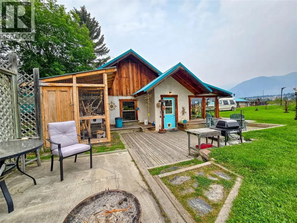
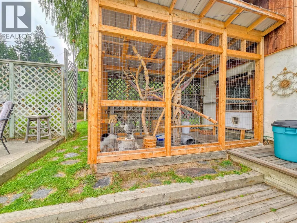
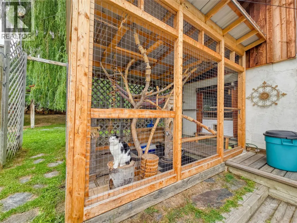
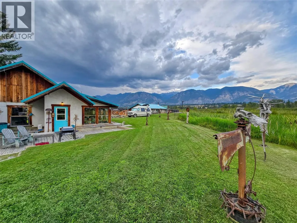
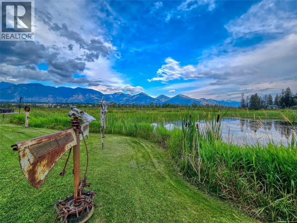
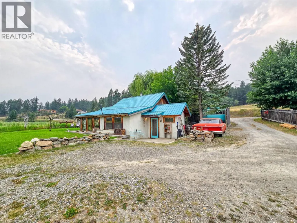
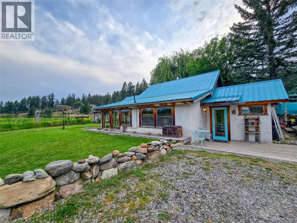
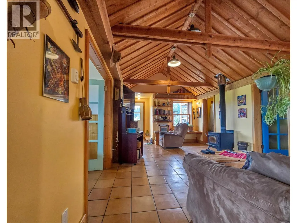
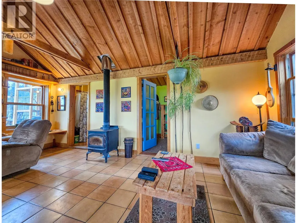
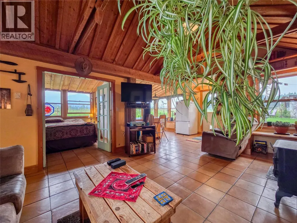
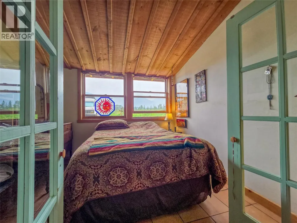
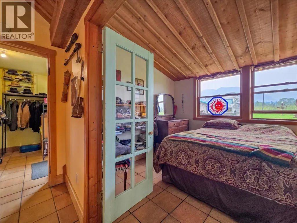
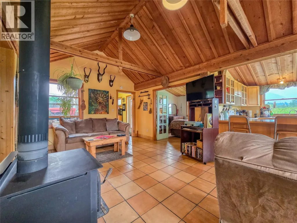
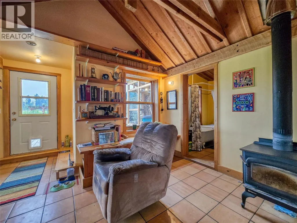
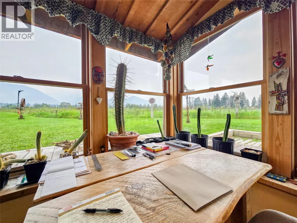
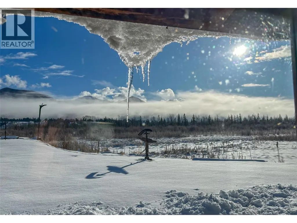
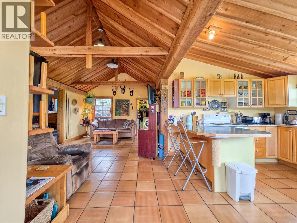
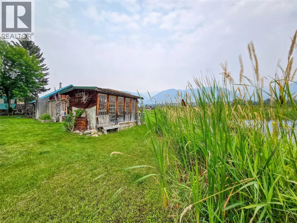
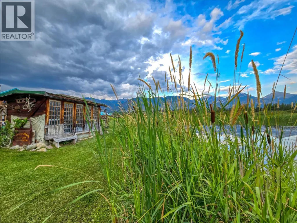
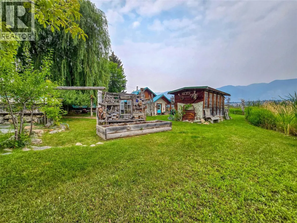
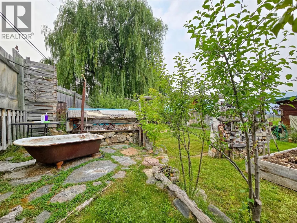
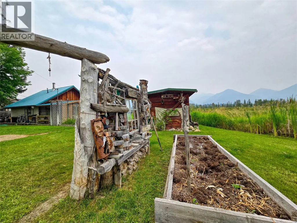
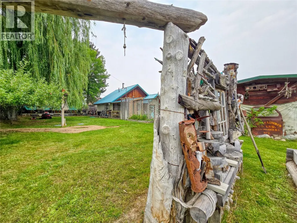
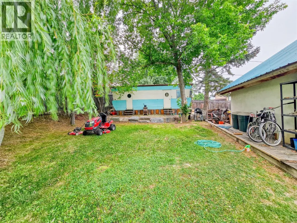
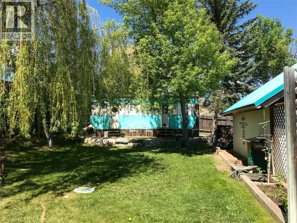
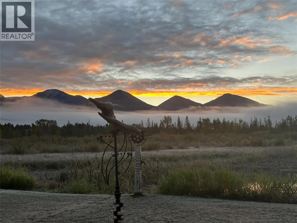
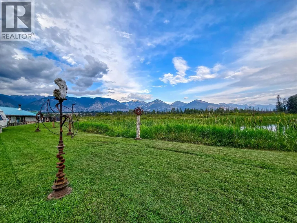
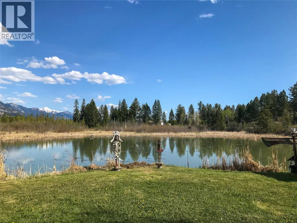
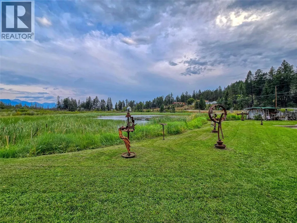
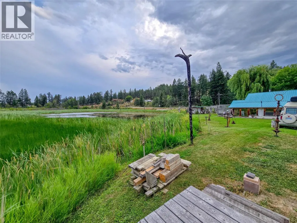
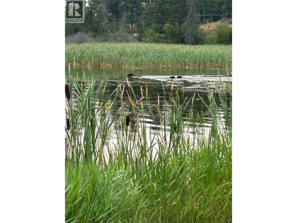
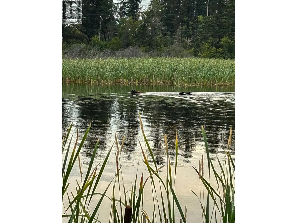
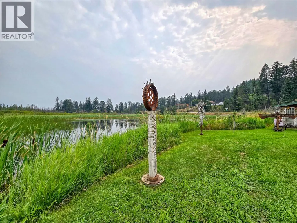
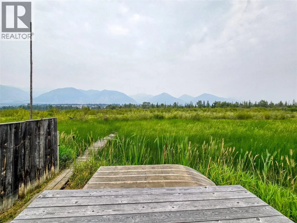
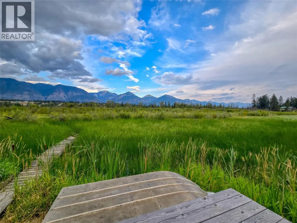
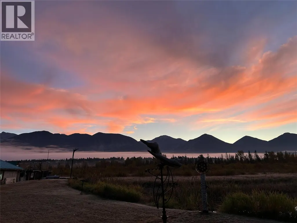
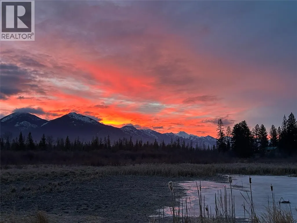
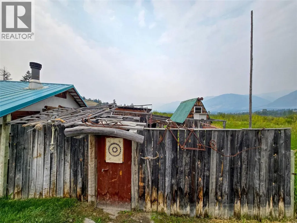
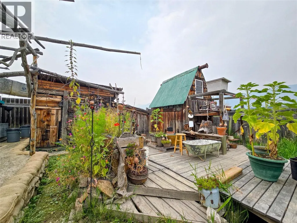
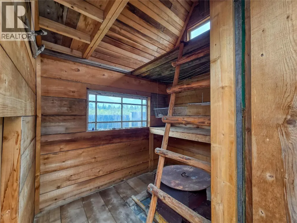
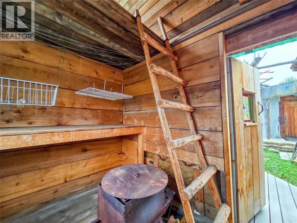
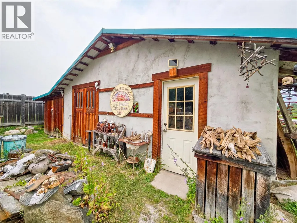
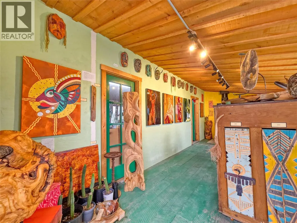
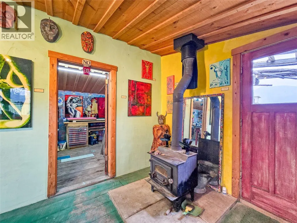
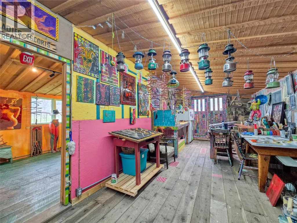
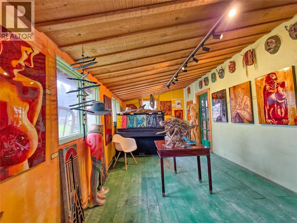
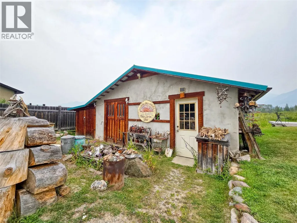
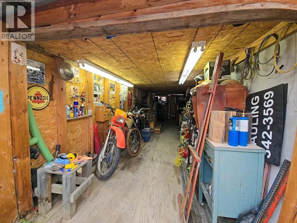
WHERE THE WILD THINGS ARE! Welcome to a property that simply cannot be replicated. Tucked along the spectacular Columbia Wetlands yet only 4 minutes from downtown Invermere, this incredibly unique 0.67-acre property offers the best of two worlds. Sip your morning coffee while watching the sun rise over the Rockies, listen to the ducks in the cattails, launch a kayak or paddleboard from your doorstep, or just sit back and take in the vast, wild views. Bears, birds, water and mountains... this is nature putting on a show! The cozy home is surrounded by abundant yard space and complemented by nearly 900 sq ft of versatile studio/shop space, a charming separate shed perfect for reading, writing or creating, plus a cedar sauna to finish the day right. Whether you're an artist, adventurer, serious hobbyist or simply craving room to breathe, this property feeds the soul. And your head can love it too: flexible SH-1 zoning, outside the ALR, bordering water and just minutes from Invermere. Rare is an understatement. Don't let this one get away! (id:7434)
General Features
| Community Features | Pets Allowed |
|---|---|
| Property Type | Single Family |
| Neighbourhood | Invermere |
| Building Architectural Style | Bungalow, Cottage |
| Building Type | House |
| Ownership Type | Freehold |
| Building.StoriesTotal | 1 |
Interior Features
| Building Fireplace Present | False |
|---|---|
| Building Heating Type | In Floor Heating, Stove |
| Building Heating Fuel | Other, Wood |
| Construction Style Attachment | Detached |
| Living Area Range | 835 |
| Bedrooms | 2 |
Exterior Features
| ViewType | River view, Mountain view, View of water |
|---|
Room Details
| Room | Dimensions | Level | Flooring | Details |
|---|---|---|---|---|
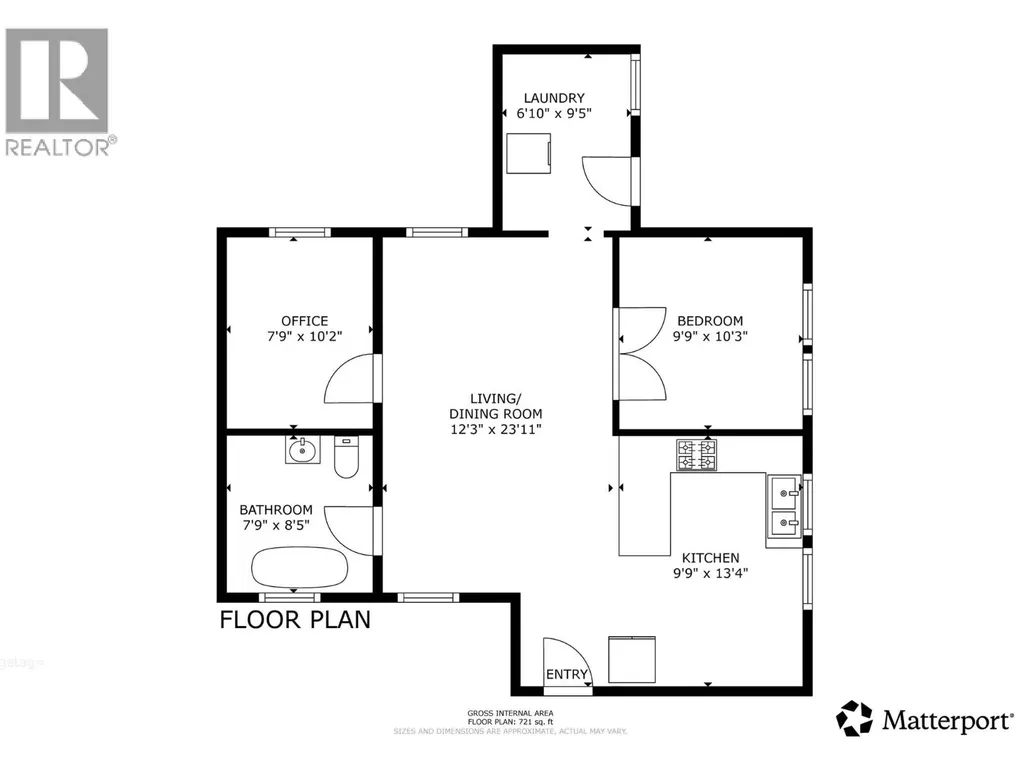
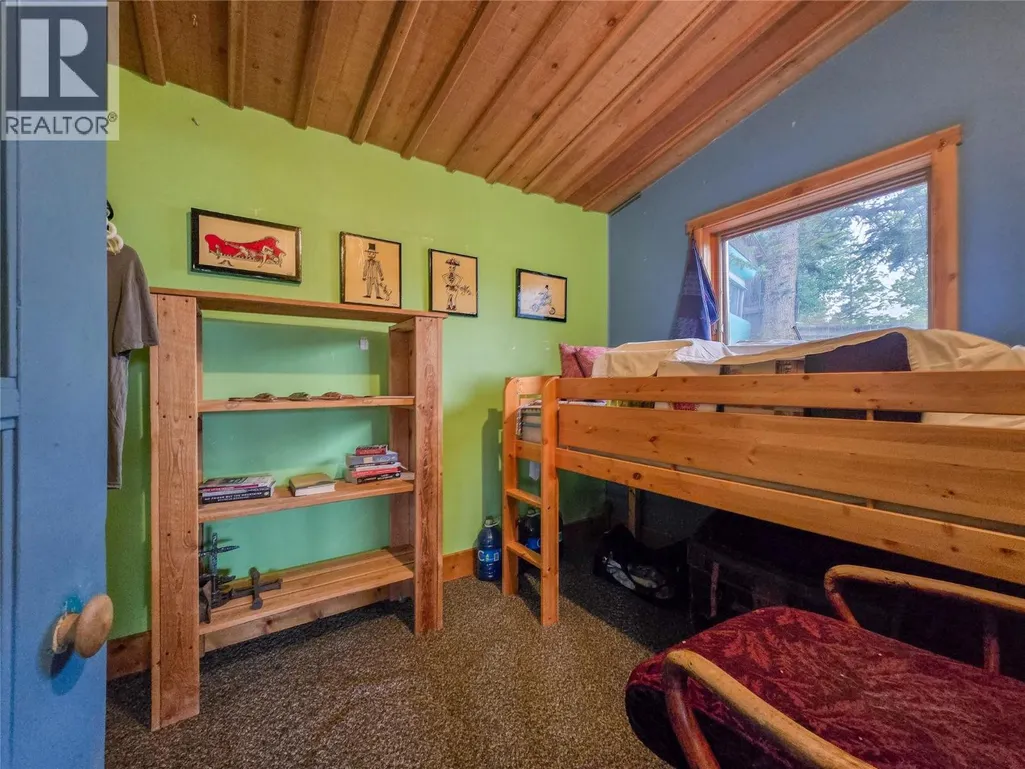
| Bedroom | 7'9'' x 10'2'' | Main level | ||
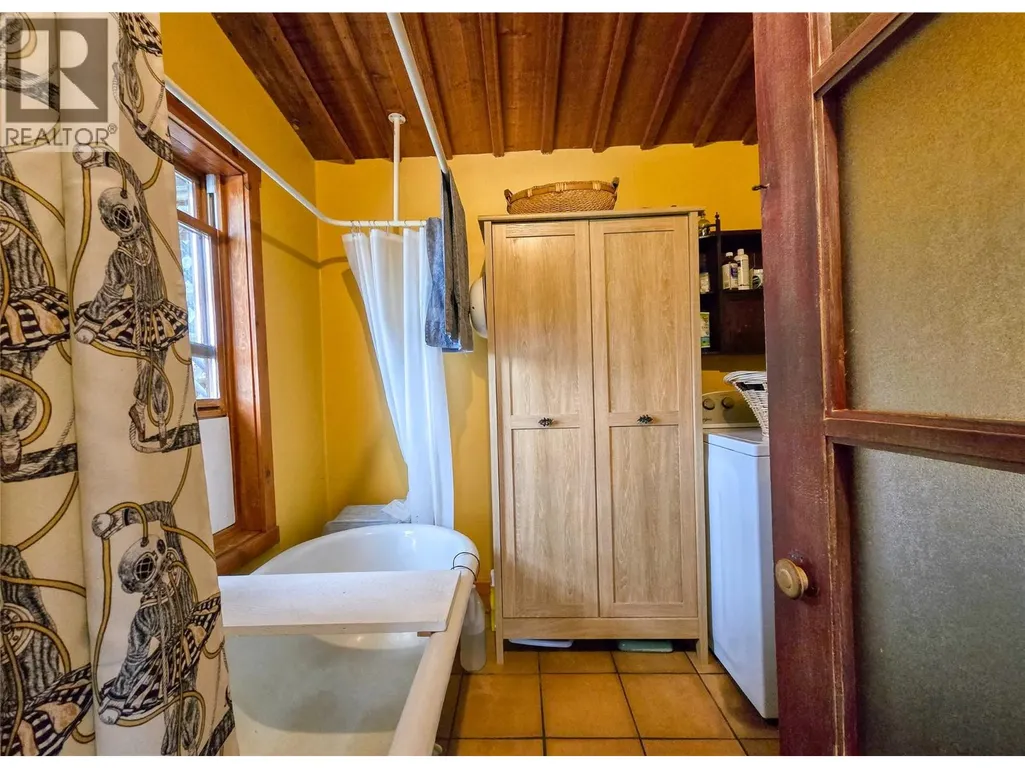
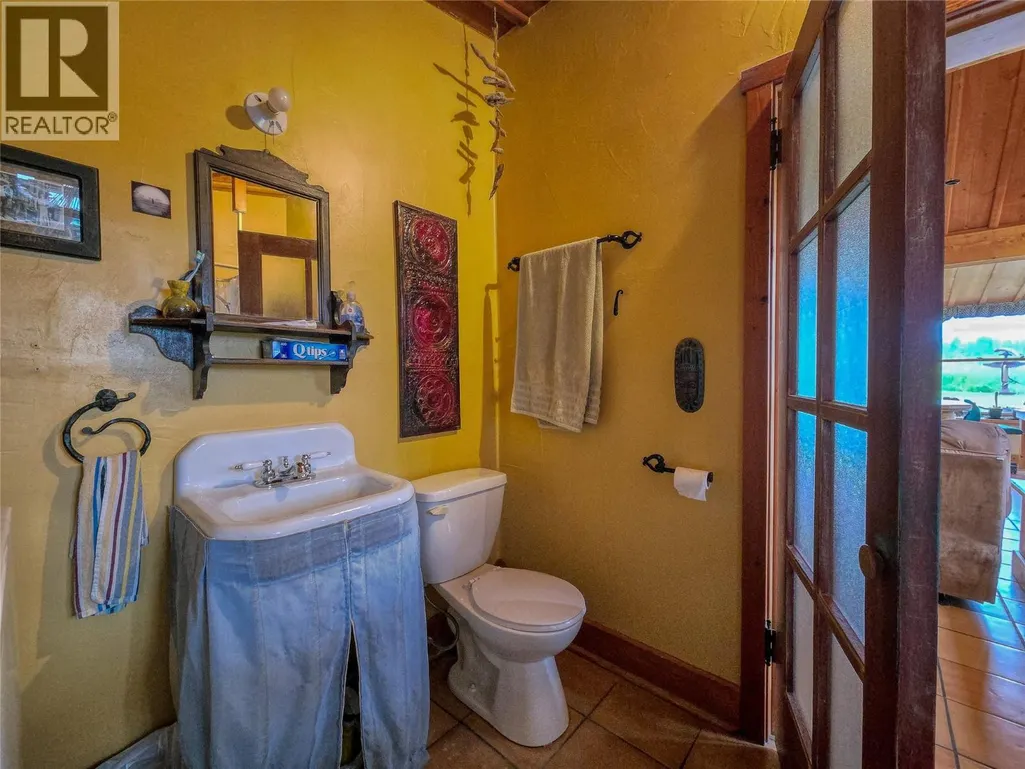
| Full bathroom | 7'9'' x 8'5'' | Main level | ||
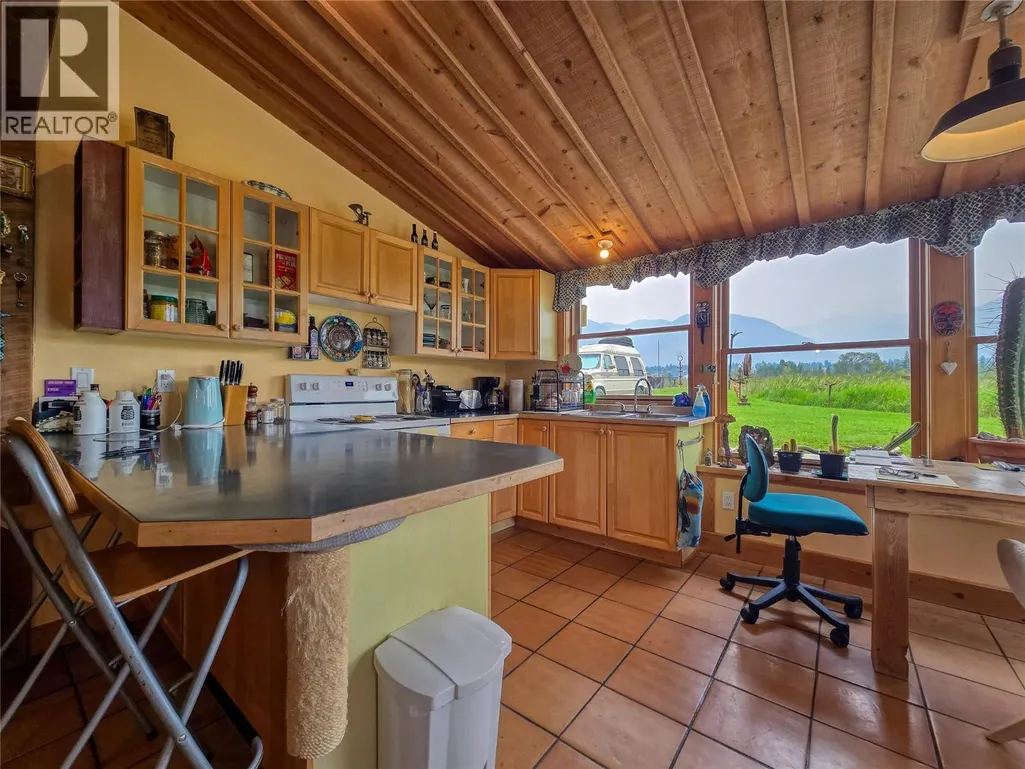
| Kitchen | 9'9'' x 13'4'' | Main level | ||
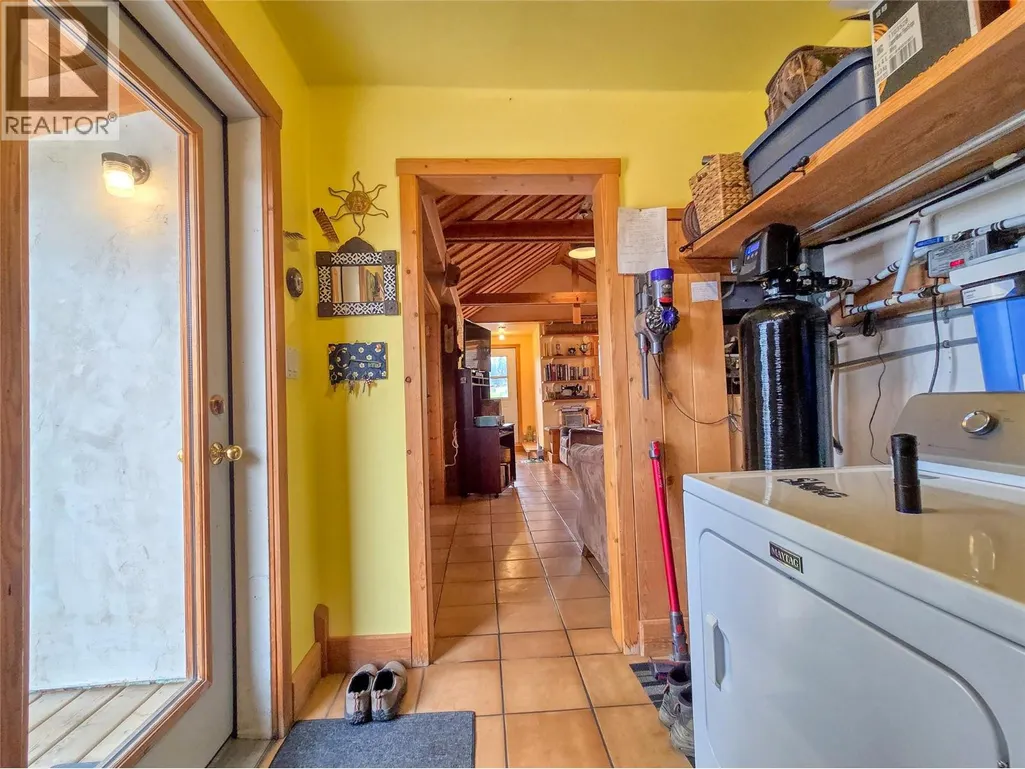
| Laundry room | 6'10'' x 9'5'' | Main level | ||
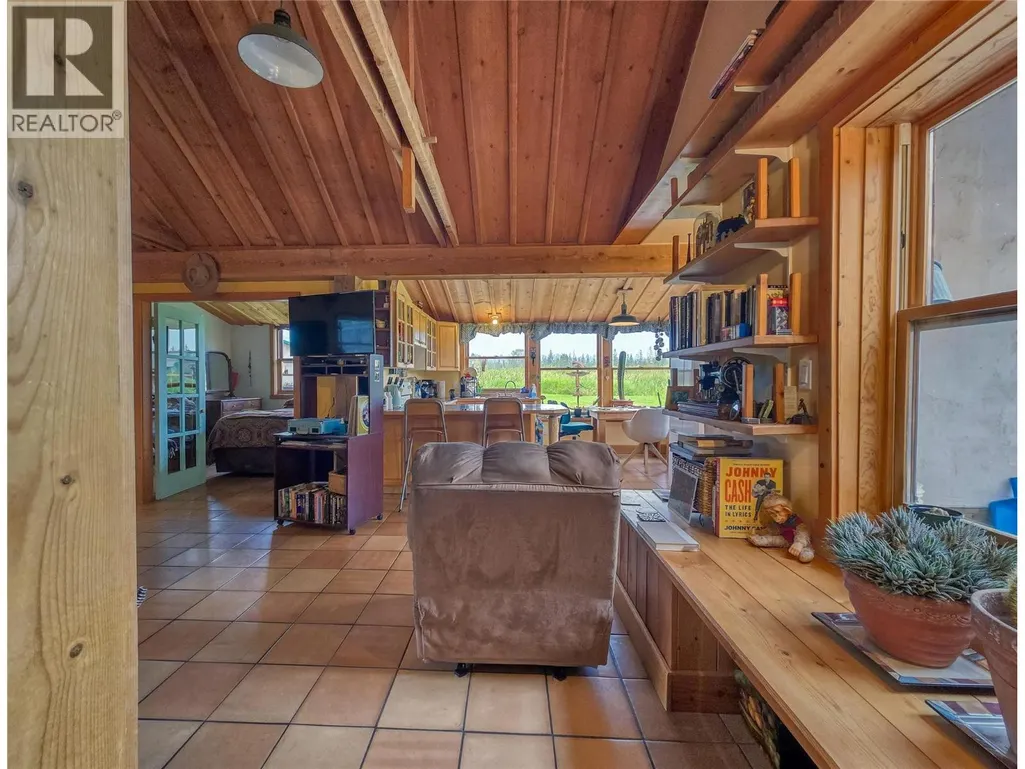
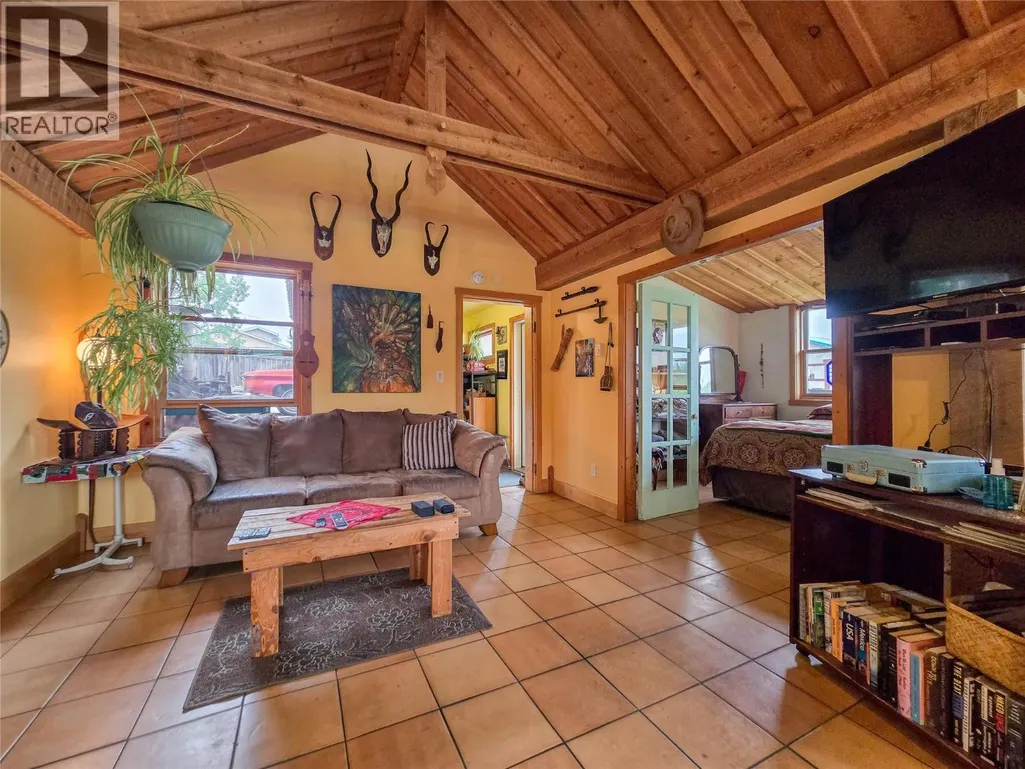
| Living room | 12'3'' x 23'11'' | Main level | ||
| Primary Bedroom | 9'9'' x 10'3'' | Main level |
Amenities
- Views
- New Construction
- Adult 55+
- Lease To Own
- No Strata Fees
- Furnished
- Primary On Main
- Air Conditioning
- Seller Finance
- Green
- Fixer Upper
- Horse
- Golf
- Fireplace
- Deck
- Garage
- Basement
- Pool

Property vs Single Family Average in V0A 1K5
Price
Year Built
In The Neighbourhood
Invermere
$ 899,000
- Type
- Single Family
- Size
- 2,975 SqFt
- Rooms
- 6 Beds + 3 Baths
Royal LePage Rockies West
Invermere
$ 699,900
- Type
- Single Family
- Size
- 2,324 SqFt
- Rooms
- 4 Beds + 2.5 Baths
MaxWell Rockies Realty
Invermere
$ 899,000
- Type
- Single Family
- Size
- 2,360 SqFt
- Rooms
- 5 Beds + 2 Baths
MaxWell Rockies Realty
Invermere
$ 799,999
- Type
- Single Family
- Size
- 2,054 SqFt
- Rooms
- 4 Beds + 3 Baths
Royal LePage Rockies West
Invermere
$ 979,000
- Type
- Single Family
- Size
- 2,078 SqFt
- Rooms
- 3 Beds + 2.5 Baths
MaxWell Rockies Realty
Invermere
$ 970,000
- Type
- Single Family
- Size
- 2,707 SqFt
- Rooms
- 4 Beds + 3 Baths
MaxWell Rockies Realty
